- Our Flood Plans
Floor Plans Designed for Smart Living
Designed to make the most of every inch of space, these layouts offer comfort, easy movement, and a natural flow, perfect for modern Indian living.
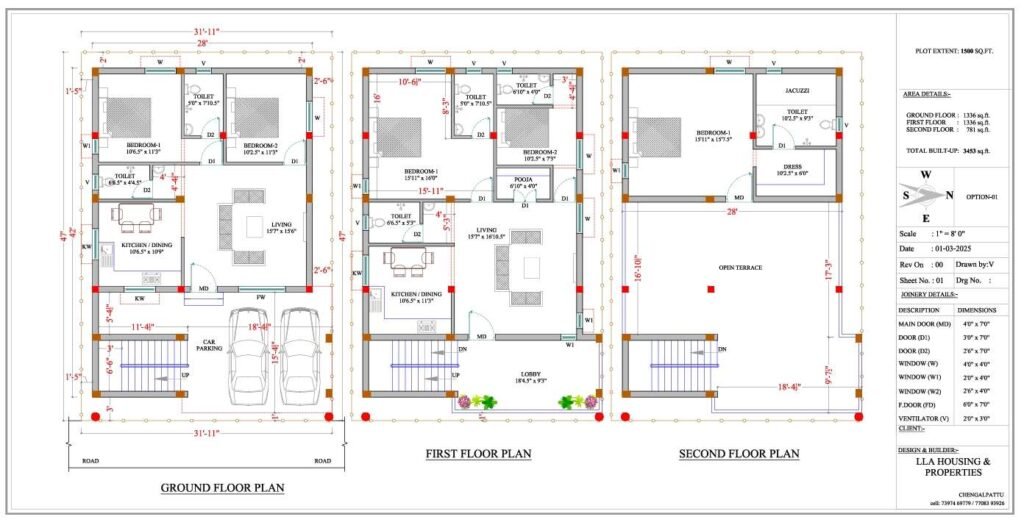
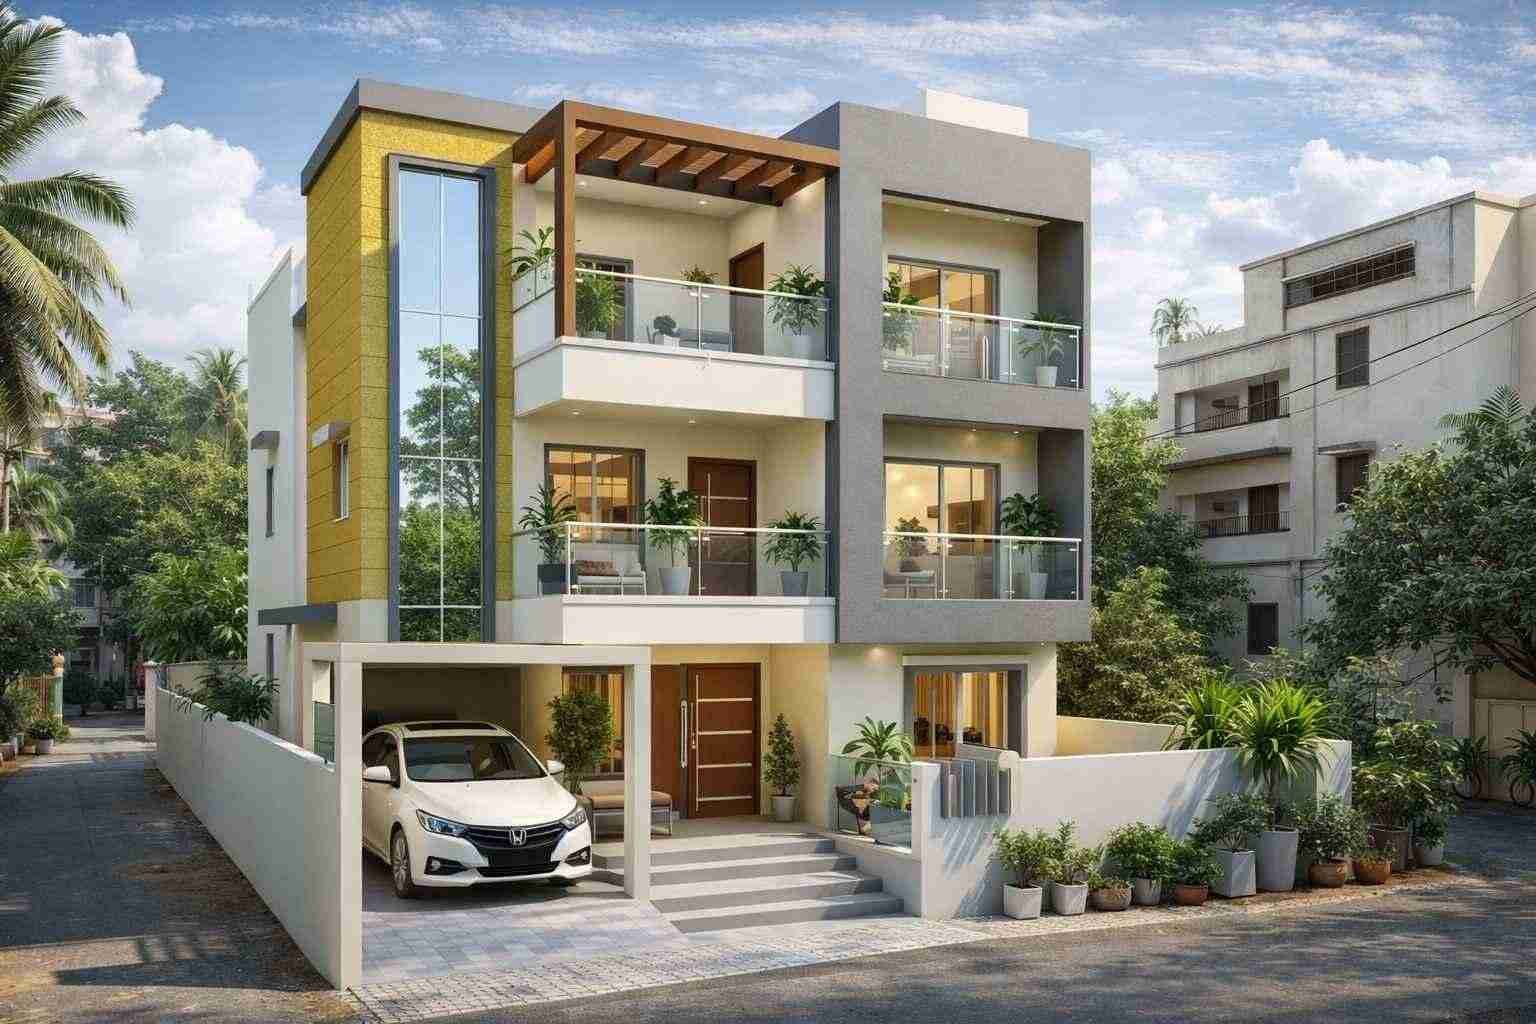
Explore a spacious and well-planned 6 BHK residential home design for a 32×47 (1500 sqft) plot. This G+2 layout is crafted for modern families, offering smart space utilization, excellent ventilation, and premium living comfort.
- 32'x47' = 1500 sqft
- 98,90,000
- G+2
- 6 BHK
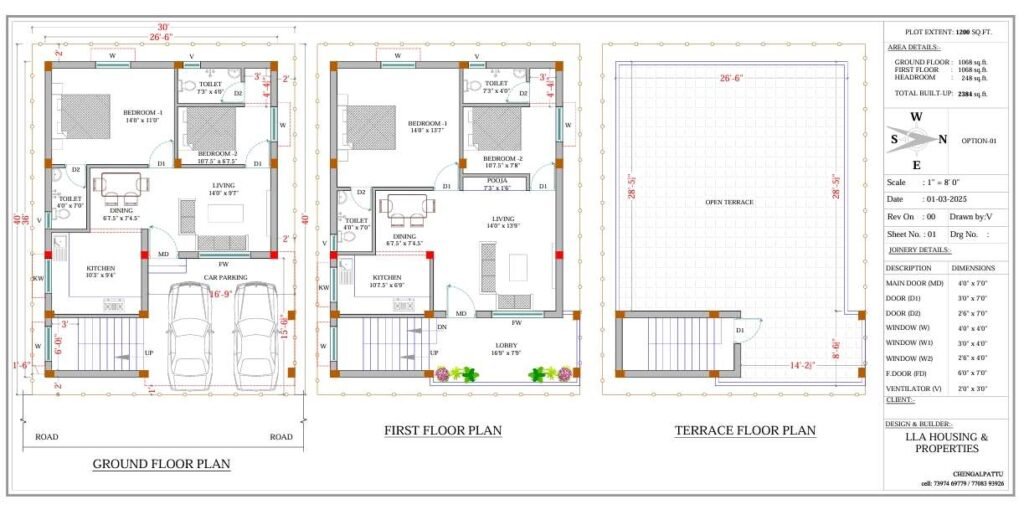
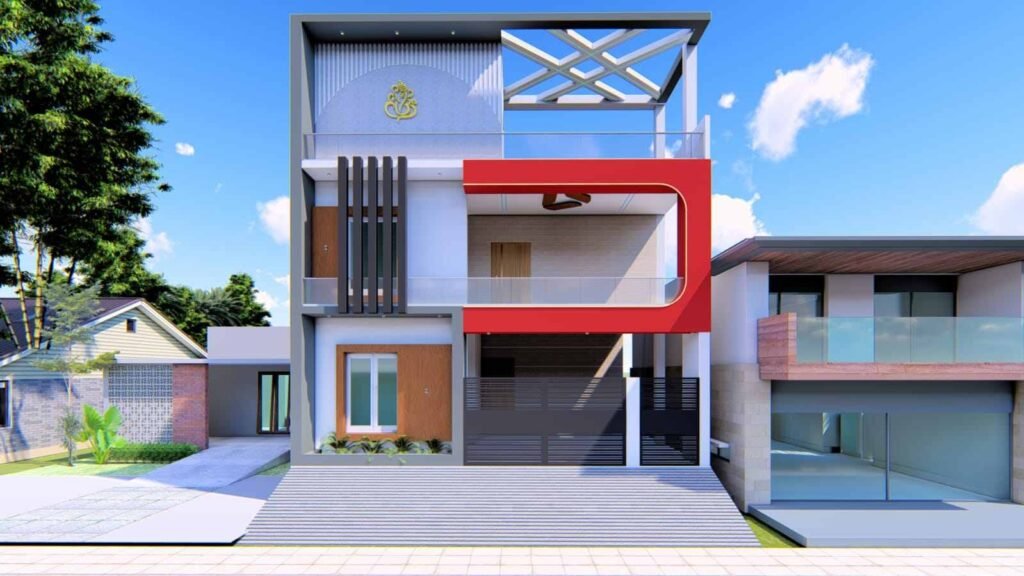
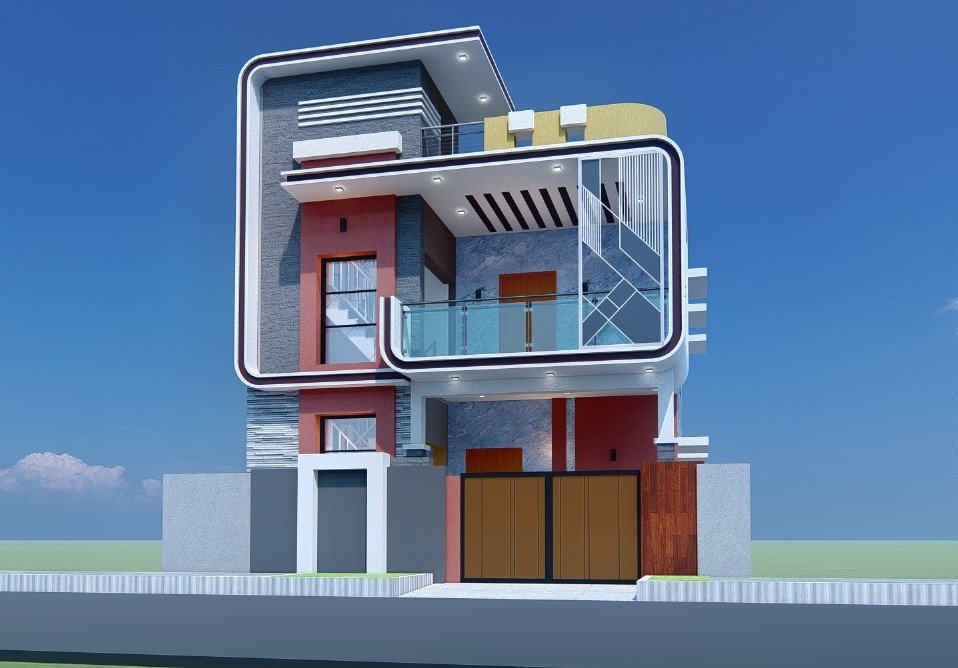
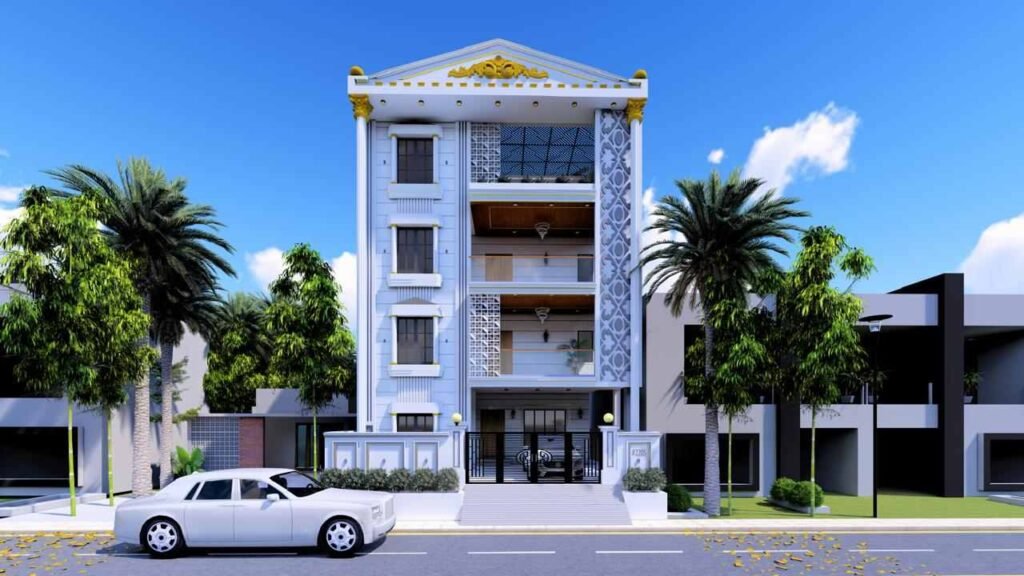
Maximize your space with a cleverly designed 4 BHK G+2 home on a compact 25×40 (1000 sq.ft) plot. This layout is ideal for growing families, combining smart planning with modern comfort.
- 25'x40' = 1000 sq.ft
- 41,40,000
- G+2
- 4 BHK
YOU ARE PLANNING TO BUILD YOUR PROJECT?
Contact us to immediately receive a detailed quote and advice from our engineers.